Light from different angles
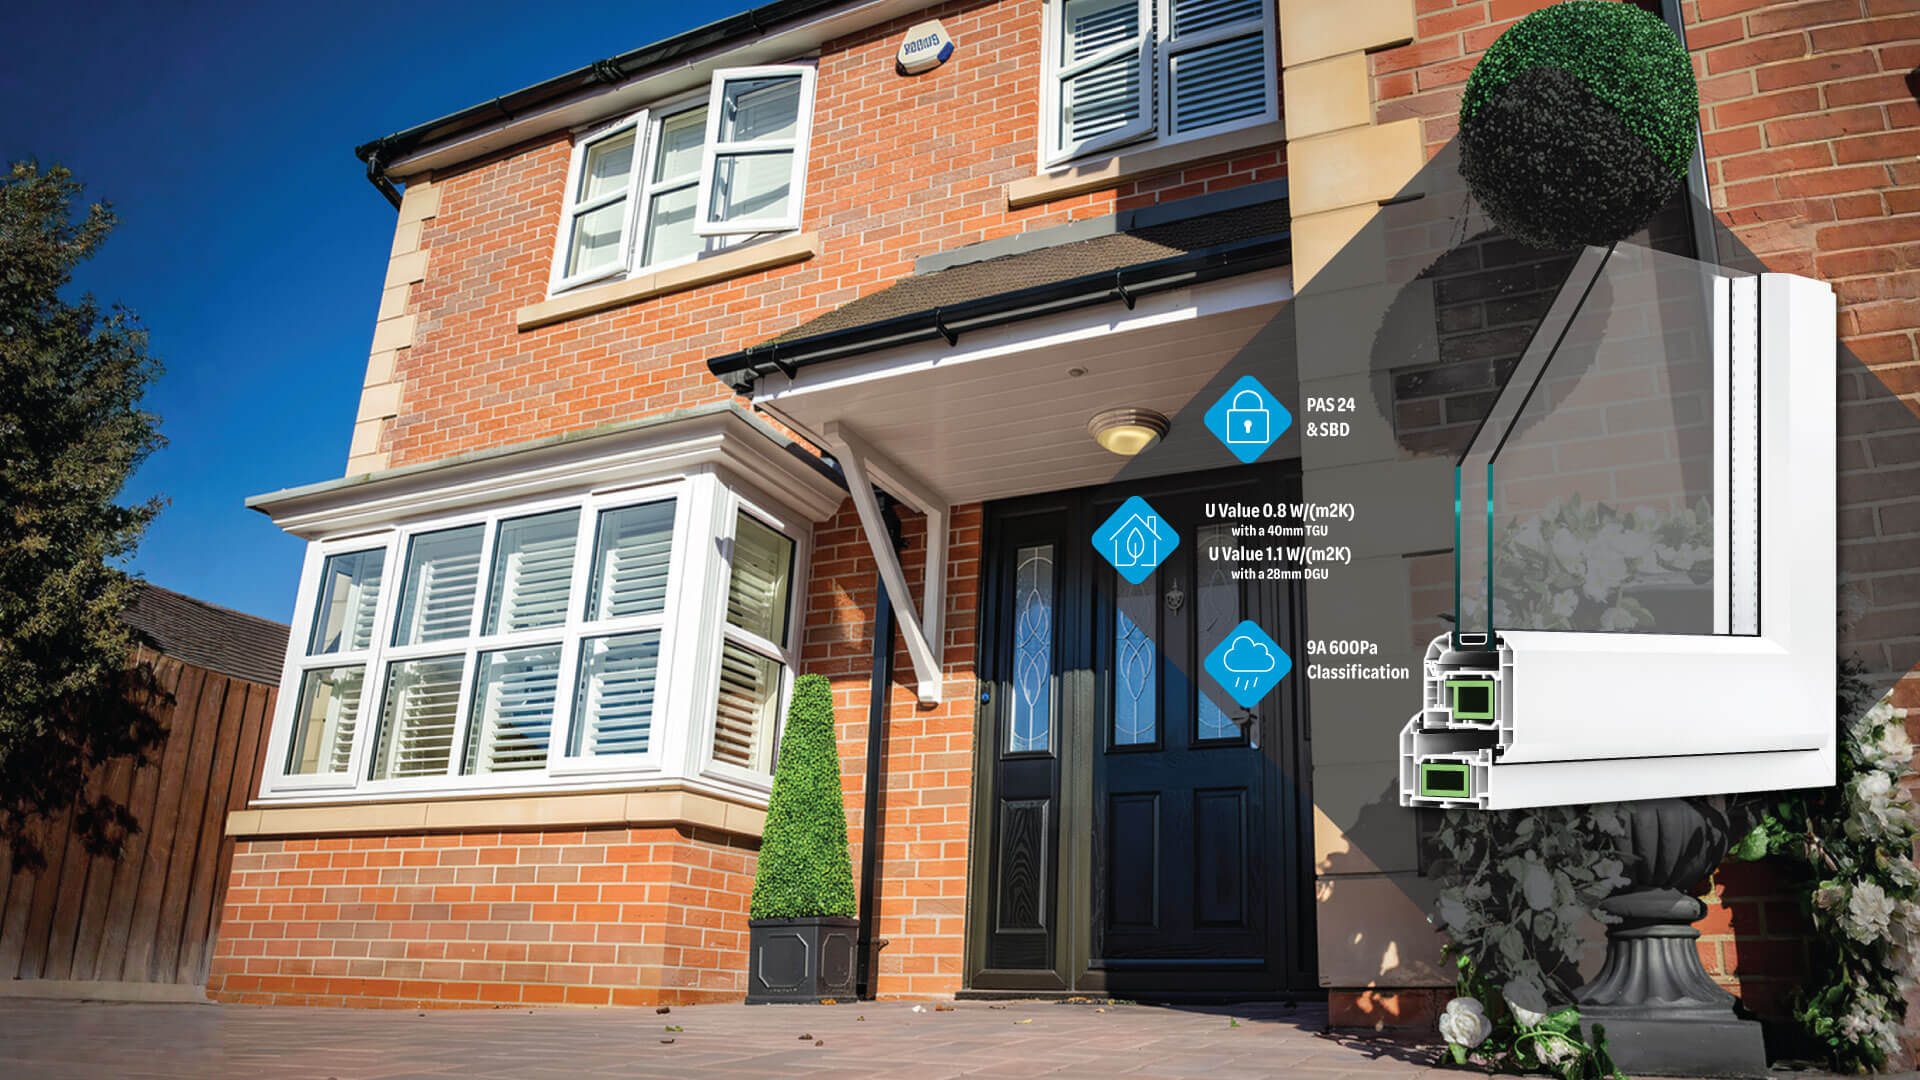
A projecting arrangement brings glazing onto more than one face, creating a broader outlook and opportunities for natural light.
 Get a quote
KSF WINDOWS / BAY & BOW
Give your home a new perspective with made-to-measure bay and bow windows.
From a characterful replacement to a new architectural feature, bring the shape, proportions and finishing details together with KSF.
MORE TO LOOK FORWARD TO
A projecting arrangement brings glazing onto more than one face, creating a broader outlook and opportunities for natural light.
Give the elevation depth and definition, with proportions chosen to sit comfortably alongside the rest of your windows.
Where the existing structure allows, a bay can create a useful spot for a seat, plants or simply enjoying the view.
CHOOSE YOUR SHAPE
01 / BAY WINDOWS
Often a wider central window with angled side windows. Square bays offer a different look, with side returns at right angles.
A strong choice when you want a clearly defined projection.
02 / BOW WINDOWS
A series of similar-width windows forms a faceted curve, giving a softer appearance across the front of the opening.
A considered option for a broad, sweeping outlook.
Illustrative plan views. The number of sections, angles and projection are agreed for your opening.
DESIGNED AS ONE COMPLETE WINDOW
We’ll help coordinate the whole arrangement, from the main sightlines to the smallest finishing touches.
Balance fixed glazing and opening windows around ventilation, access and the way you use the room.
Choose a finish that complements the property, then coordinate handles, cills and decorative details.
Discuss comfort, privacy, noise and solar exposure so the glass specification suits the room.
Plan the number of sections, frame widths and horizontal divisions together for a coherent elevation.
THE RIGHT MATERIAL FOR YOUR DESIGN
UPVC and aluminium options can be discussed around your preferred style and project requirements.
Our UPVC option uses Selecta’s Advance 70 system, with multi-chambered profiles, smooth or woodgrain finishes and glazing options selected for the chosen configuration.
For aluminium, KSF will confirm a suitable profile and bay connection detail for the proposed angles and dimensions. We’ll agree the complete arrangement before manufacture.
Discuss my specification ↗FROM FIRST IDEAS TO THE FINAL FIT
Send photos, approximate overall width and height, your postcode and whether you’re replacing an existing bay or creating a new feature.
We’ll discuss the shape, projection, opening positions, material, colour and glazing, plus any drawings you already have.
Final measurements, angles, supports, cill and roof junctions need to be confirmed before manufacture. Any structural requirements must be assessed for the project.
A FEW USEFUL ANSWERS
Tell us about the existing windows and send photographs. The new arrangement needs to account for the bay’s geometry, support and surrounding finishes, rather than just the size of each frame.
That depends on the building and the type of projection. Replacing the frames in an existing bay normally retains its footprint. A projecting window alone does not necessarily add usable floor area.
Discuss your preferred appearance and ventilation needs with KSF. We’ll confirm which opening styles and hardware are suitable for the selected system and bay layout.
Yes. Request a supply-only quotation or discuss supply and installation. Include your postcode and project timescale so we can advise on the next steps.
EXPLORE THE UPVC RANGE
The Advance 70 range brochure provides wider UPVC design and finish information. Your bay specification will be confirmed separately.
A NEW PERSPECTIVE STARTS HERE
Share your ideas with KSF. We’ll help you take the next step.
Request a bay window quote ↗LET’S BUILD SOMETHING BETTER