40mm or 80mm
OSA’s standard range uses 40mm insulated panels, with an 80mm option available. Ask KSF to confirm the panel and whole-door performance for your opening.
 Get a quote
KSF / OSA OVERHEAD SECTIONAL DOORS
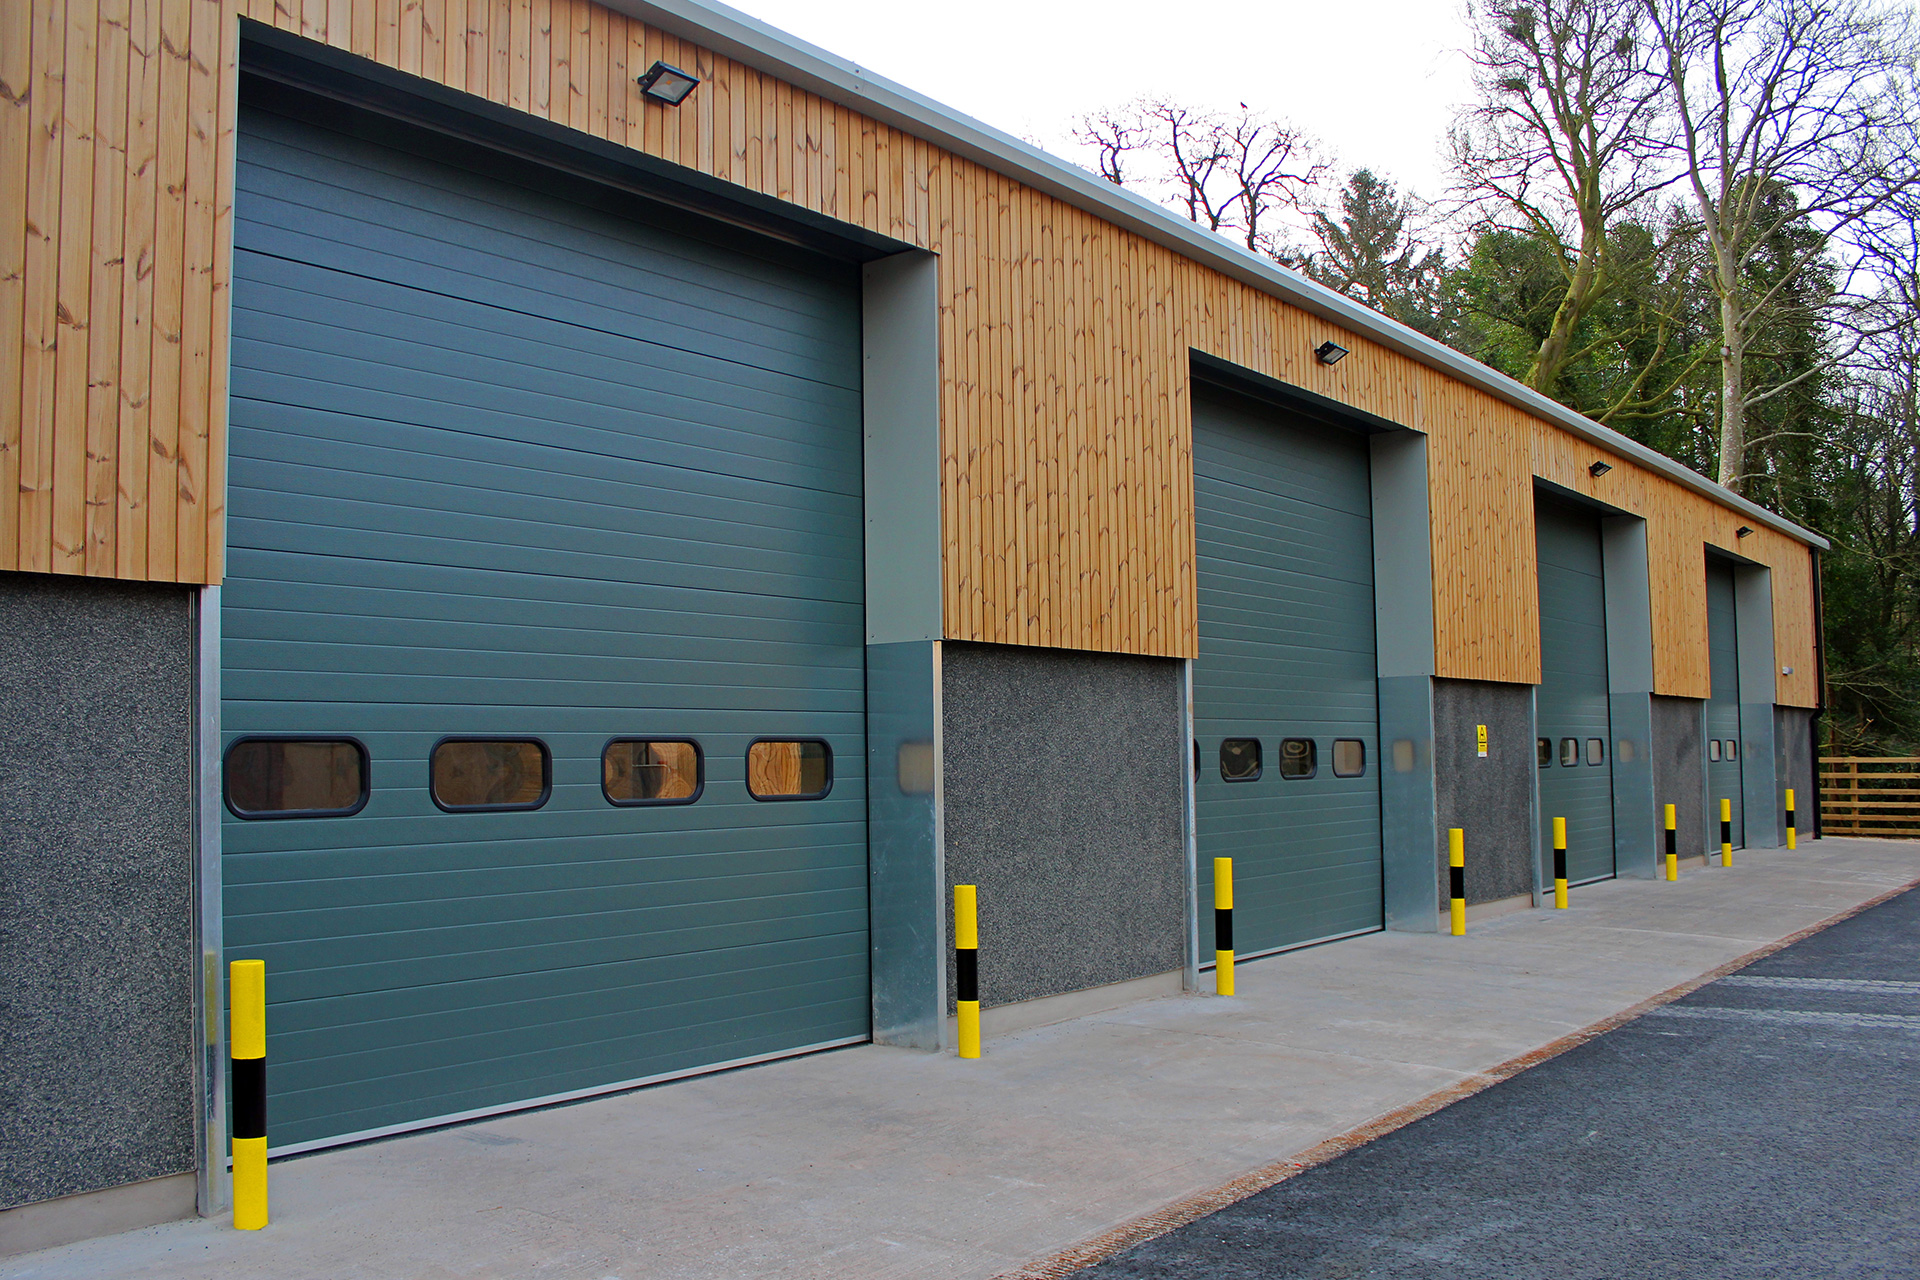
Insulated overhead sectional doors from OSA, supplied and installed by KSF.
For warehouses, workshops and commercial buildings. Bring together insulated panels, a coordinated finish and an opening arrangement that works with your space.
OSA SYSTEM. KSF PROJECT SUPPORT.
A sectional door lifts in connected panels along a track system, rather than coiling around a barrel.
FOUR TRACK ARRANGEMENTS
Track selection needs more than the opening height. Tell us about roof slopes, beams, services, lighting and any equipment close to the proposed door path. Final clearances are confirmed against the appropriate OSA drawings.
EVERYDAY ACCESS
Plan servicing and routine checks from the outset. Keep access to operating equipment clear and follow the instructions supplied with your completed door.
FROM PRODUCT TO SPECIFICATION
View the manufacturer’s sectional overhead door brochure for product information and track-layout references. Dimensions and options must be confirmed for your individual opening before ordering.
BEFORE YOU ORDER
A sectional door uses larger connected panels running on tracks. A roller shutter uses a lath curtain that coils above the opening. The two arrangements have different space requirements, so send photos of your opening and the area inside.
Low-headroom tracks may be suitable, but available clearance, structure and operating equipment need checking. Share measurements and photos before selecting an arrangement.
Panel thickness alone does not establish a complete installed door’s U-value. The size, glazing and configuration affect performance. Request the data applicable to the door being quoted.
Send the opening width and height, headroom, side room and internal depth, plus photographs, postcode, preferred finish and frequency of use. Let us know whether you need trade supply only or installation.
YOUR NEXT OPENING
Discuss your OSA sectional door with KSF, from initial dimensions to the final specification.
Request your quotation ↗LET’S BUILD SOMETHING BETTER