Light without open-plan
Glazed doors and screens define living and working areas while preserving the visual connection between them.
 Get a quote
KSF INTERIORS / STEEL-LOOK ALUMINIUM
Internal aluminium doors and screens with a distinctive industrial character.
Create a quiet study, frame a dining room or bring structure to an open-plan interior. Slim dark profiles and considered glazing-bar layouts make the doorway part of the design.
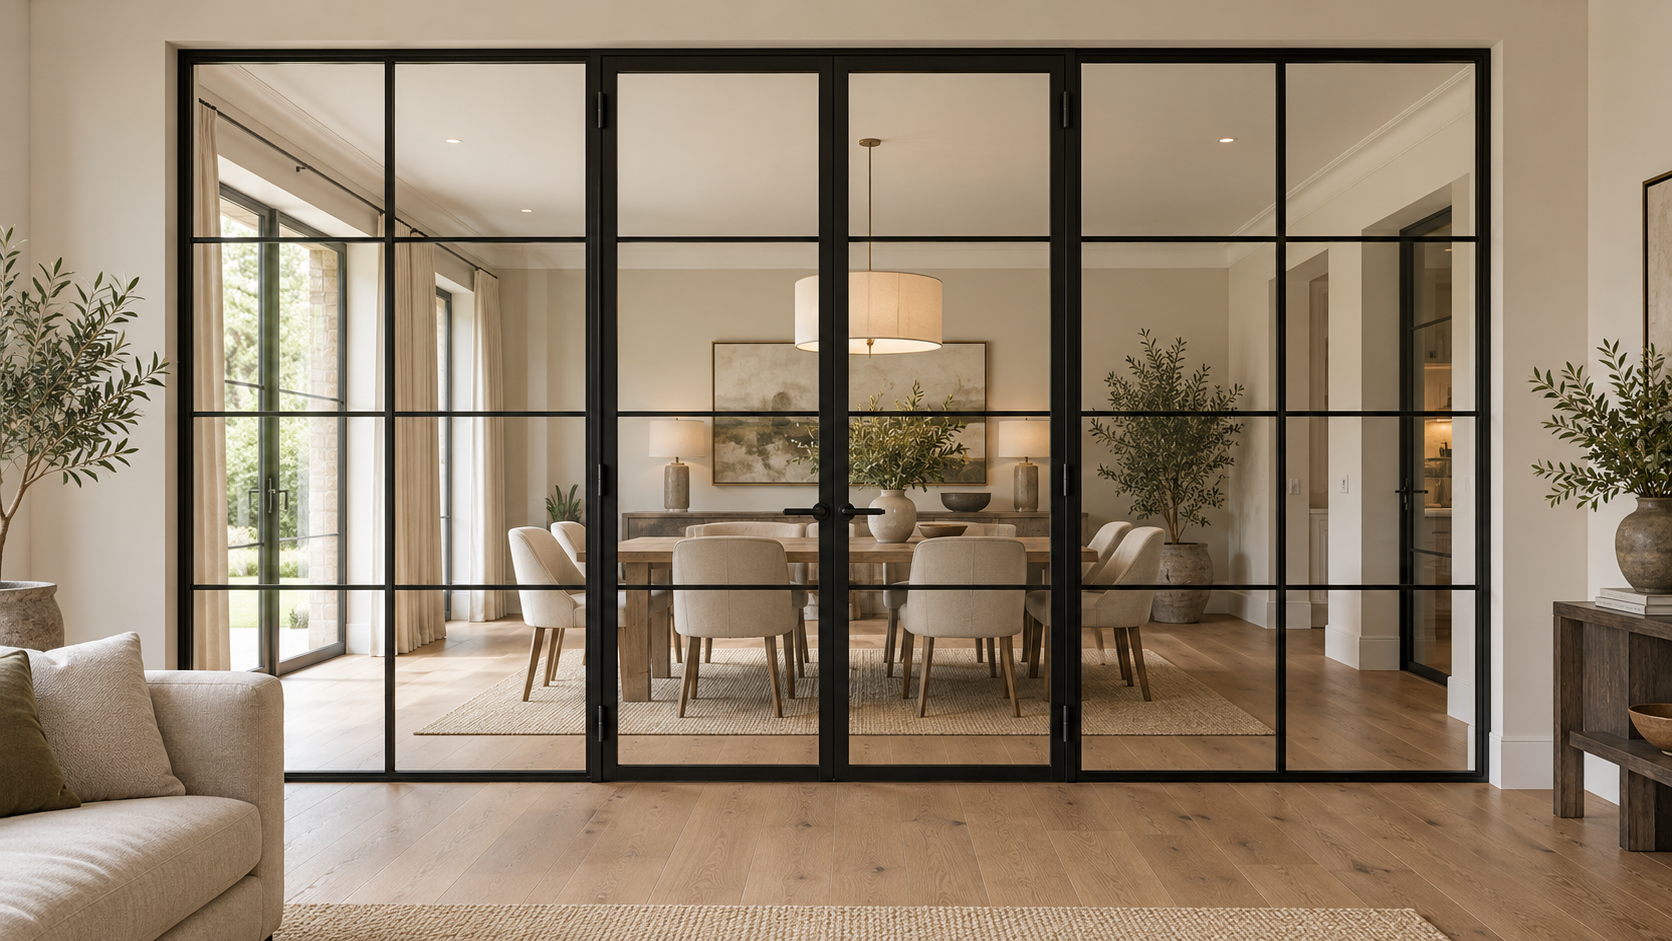
SEPARATE ROOMS. CONNECTED LIVING.
FOUR WAYS TO SHAPE YOUR INTERIOR
From an individual doorway to a coordinated glazed partition, start with the way you want to move between rooms.
A familiar hinged opening for a study, hall or living space. Choose the glazing-bar layout and handle to suit the room.
Enquire about single doors ↗Paired doors create a balanced central entrance. Add fixed side screens to carry the design across a wider opening.
Enquire about double doors ↗Move the leaf alongside the screen instead of into the room. Contemporary or vintage-style rail options suit different interiors.
Enquire about sliding doors ↗Define a home office, meeting area or dining space with fixed glazing, on its own or alongside a coordinated doorway.
Enquire about screens ↗All configuration images are illustrative design visualisations, not installation photographs or technical drawings.
THE FINISHING TOUCHES
Bring photographs of the room, a mood board or a simple sketch. We’ll help turn the look you want into a practical arrangement.
PLAN YOUR OPENING
| Type | Maximum width × height | Maximum leaf weight |
|---|---|---|
| Hinged leaf | 900 × 2200mm | 60kg |
| Sliding leaf | 1200 × 2500mm | 100kg* |
| Fixed screen bay | 1400 × 2500mm** | Project-specific |
Dimensions are per leaf or screen bay, not the total assembled opening. *Sliding weight requires the appropriate roller specification. **Fixed-screen limits depend on coupling, building use and loading; published figures are based on a 0.8kN/m coupler limit. Glass, hardware and site conditions must be checked together.
Check your dimensions with KSF ↗GOOD TO KNOW
No. These are aluminium doors and screens designed to create the slim, industrial appearance associated with traditional steel-framed interiors.
Yes. We can plan a coordinated doorway and glazed partition. Send the full opening dimensions so we can check the number of bays, supports and suitable door arrangement.
Glazed separation can help reduce sound transfer, but it should not be assumed to make a room soundproof. Tell us your acoustic target so we can assess the appropriate glazing and opening type.
This range is for internal partitioning. Do not assume an external weather rating or fire/smoke resistance. If your opening needs a rated doorset, tell KSF before choosing the system.
Send the opening width and height, photographs, project postcode, preferred door type, colour and glazing pattern. Tell us whether you need supply only or installation.
LET’S BUILD SOMETHING BETTER