A refined view
The slim option offers 120mm sightlines, with a 135mm standard version also available. Choose the appearance that suits your project.
 Get a quote
KSF DOORS / EXLABESA XLAFOLD
Aluminium bi-fold doors for a home that opens to the outdoors.
Bring your kitchen, living space and garden together with Exlabesa Xlafold. Tell us how you want to use the opening; we’ll help shape the layout around your daily life.
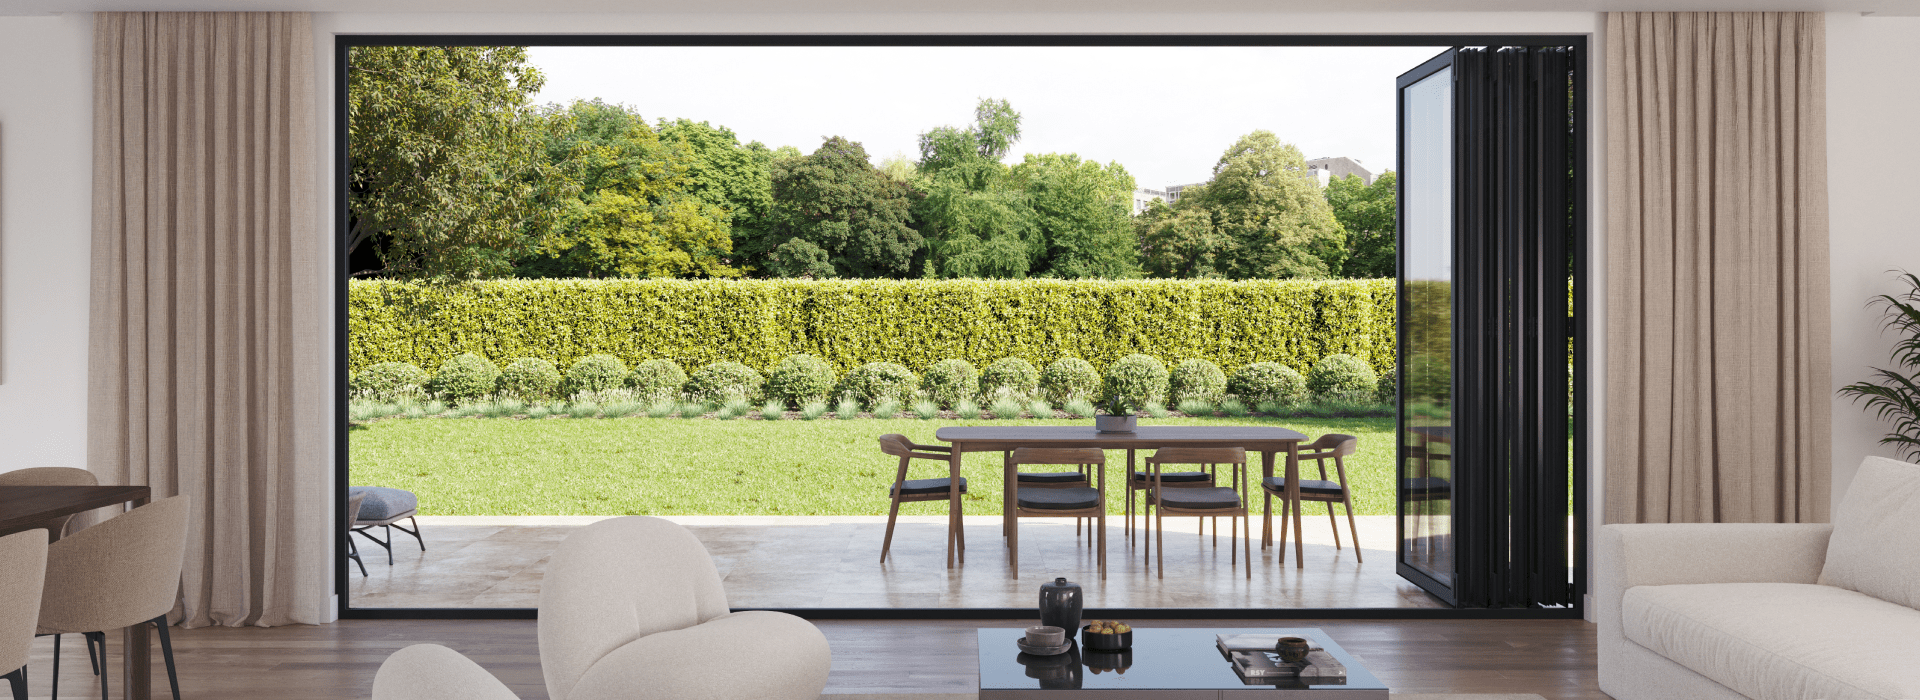
LESS BETWEEN YOU AND THE GARDEN
PLAN THE WAY IT OPENS
Think about the view when closed and the space you need when open. We’ll confirm the permitted configuration for your dimensions.
EXLABESA XLAFOLD / TECHNICAL DETAILS
Internally beaded glazing and PAS 24 certified system configurations support a secure entrance. We’ll confirm the complete doorset specification and applicable certification for your order.
Choose frame colour, glazing and hardware with KSF. Send drawings or photographs for advice on supply only or survey and installation.
Discuss your specification ↗*Manufacturer system figures. Sash sizes, weights and arrangements must comply with Exlabesa’s configuration charts. Uw depends on doorset size and glazing. Published test results do not mean every threshold and configuration achieves the same performance. Final suitability is confirmed for your project.
THE DETAILS, READY TO KEEP
May 2026 edition. Explore the design, thresholds, profile options and performance.
TECHNICAL SHEET · PDFSystem features, recommended sash limits, glazing capacity and published test classifications.
Source: Exlabesa Xlafold. Manufacturer imagery and documents.
BEFORE YOU CHOOSE
Bi-fold leaves fold together and stack to the side, while patio sliders travel along tracks. Consider the clear opening you want, where the leaves will sit and your preferred view when closed. Explore our Xlaslide patio doors to compare the alternative.
Xlafold includes a 15mm low-threshold option. We’ll assess access requirements, drainage and exposure to weather alongside the surrounding floor build-up.
The published recommended maximum is 3000mm per sash, subject to configuration and weight limits. Send the opening dimensions so we can check the suitable leaf widths, glazing and hardware.
Send the approximate opening width and height, project postcode, preferred colour and whether you need supply only or installation. Include photographs or drawings, and tell us which way you would like the doors to open.
MADE FOR YOUR PROJECT
Let’s plan your Exlabesa Xlafold aluminium bi-fold doors.
Talk to KSF ↗LET’S BUILD SOMETHING BETTER